Leave a Message

Thank you for your message. We will be in touch with you shortly.

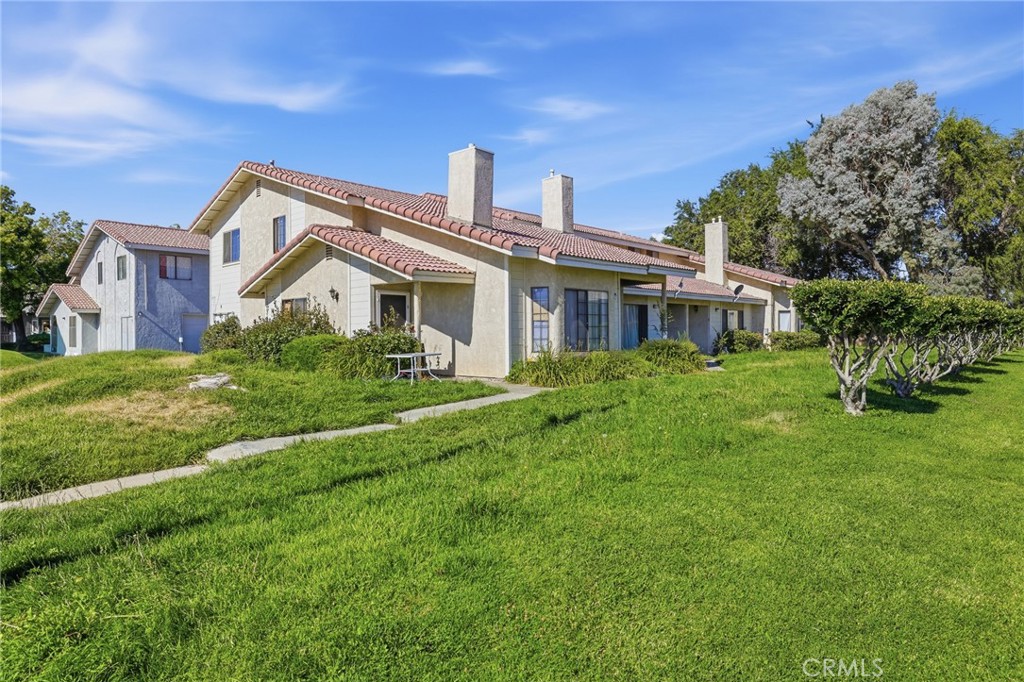
Residential building with red tile roofs and a broad landscaped lawn, viewed from above.
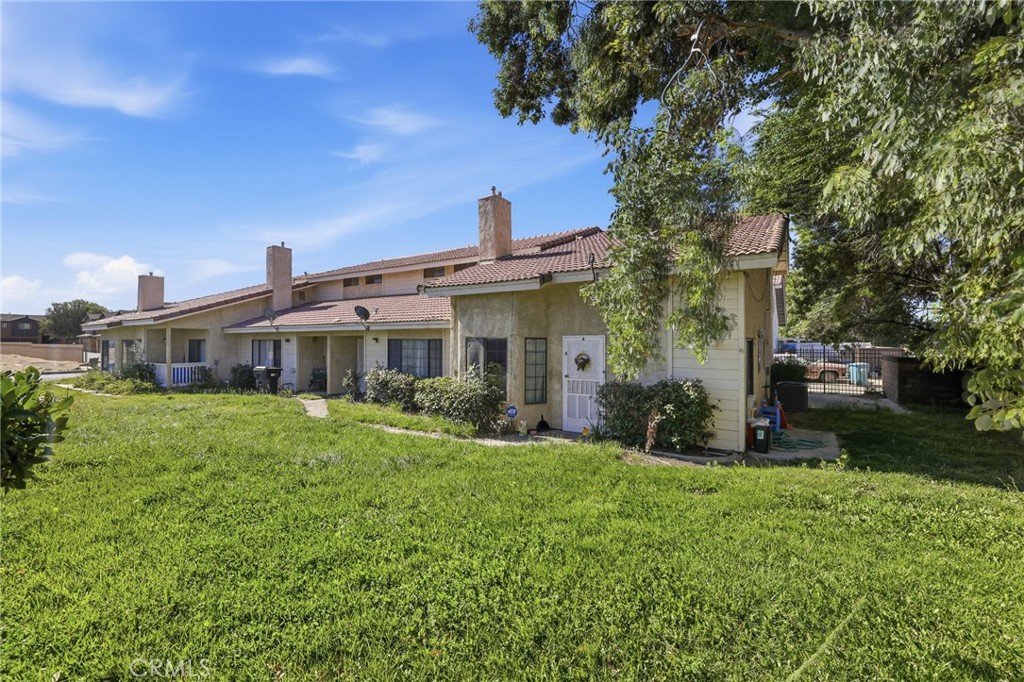
Single-story residences with tiled roofs beside a broad lawn and mature shade tree.
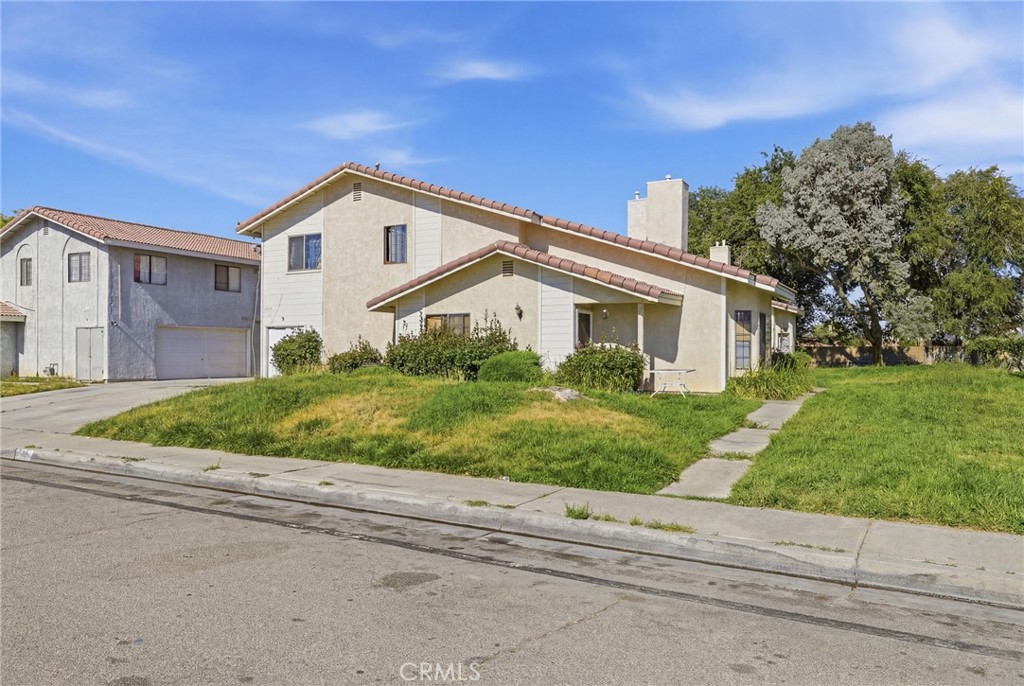
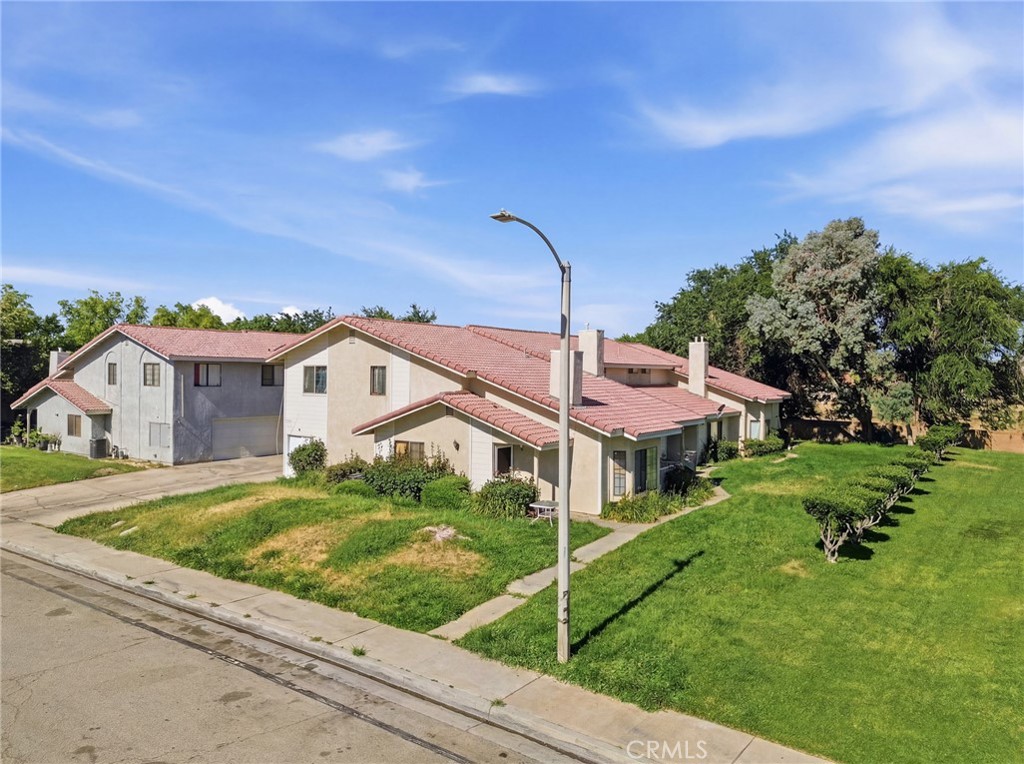
Home with red tile roofs and chimneys beyond a broad green lawn and walkway.
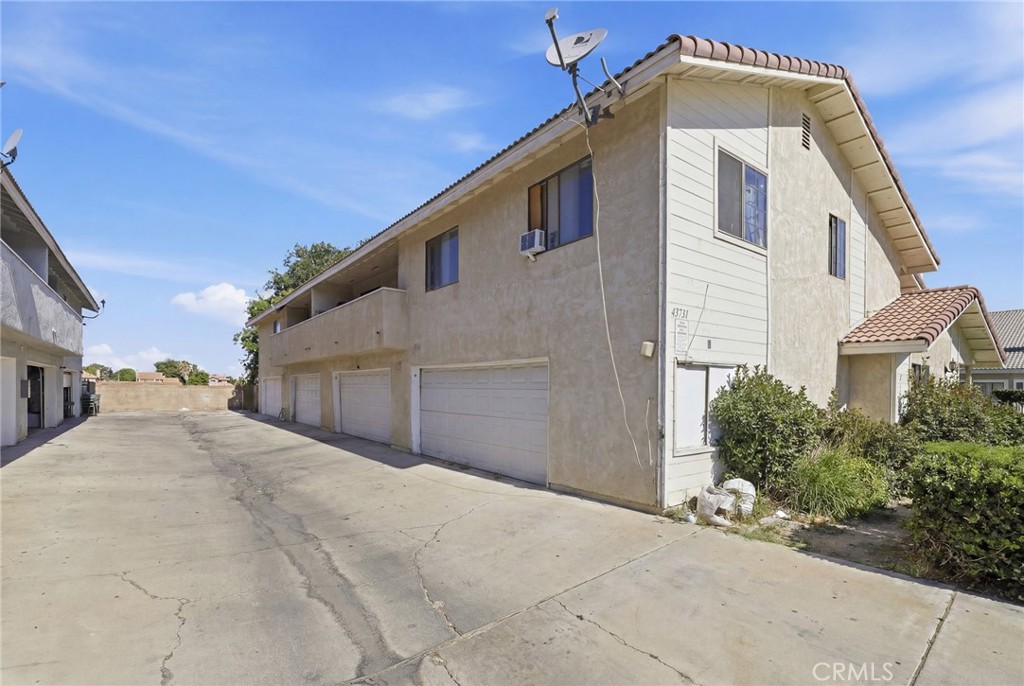
Two-story beige building with multiple garage doors along a wide driveway.
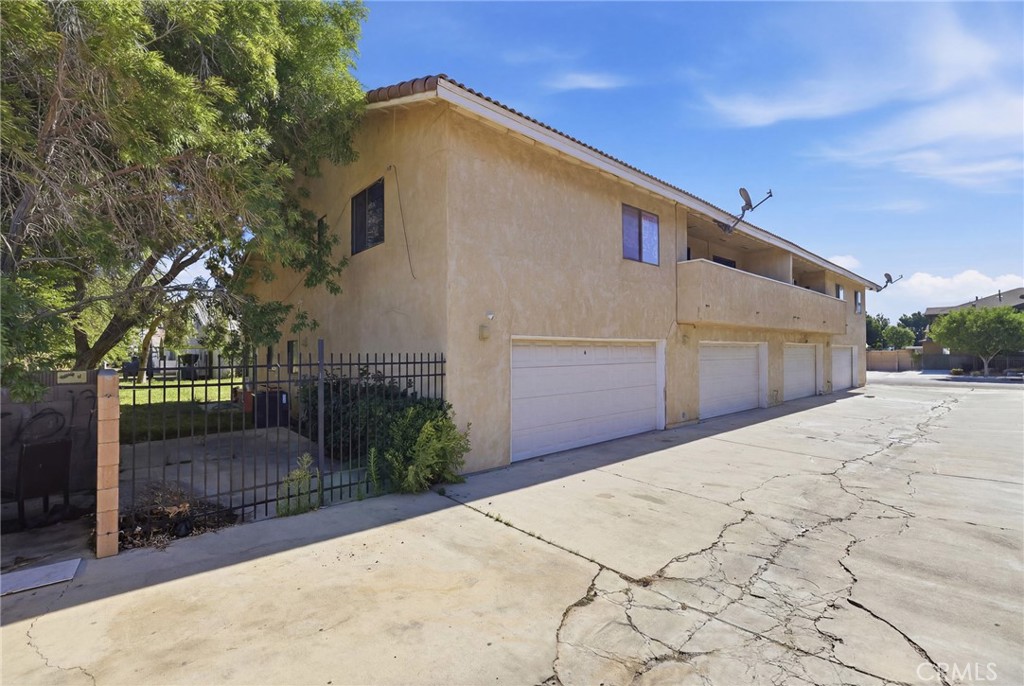
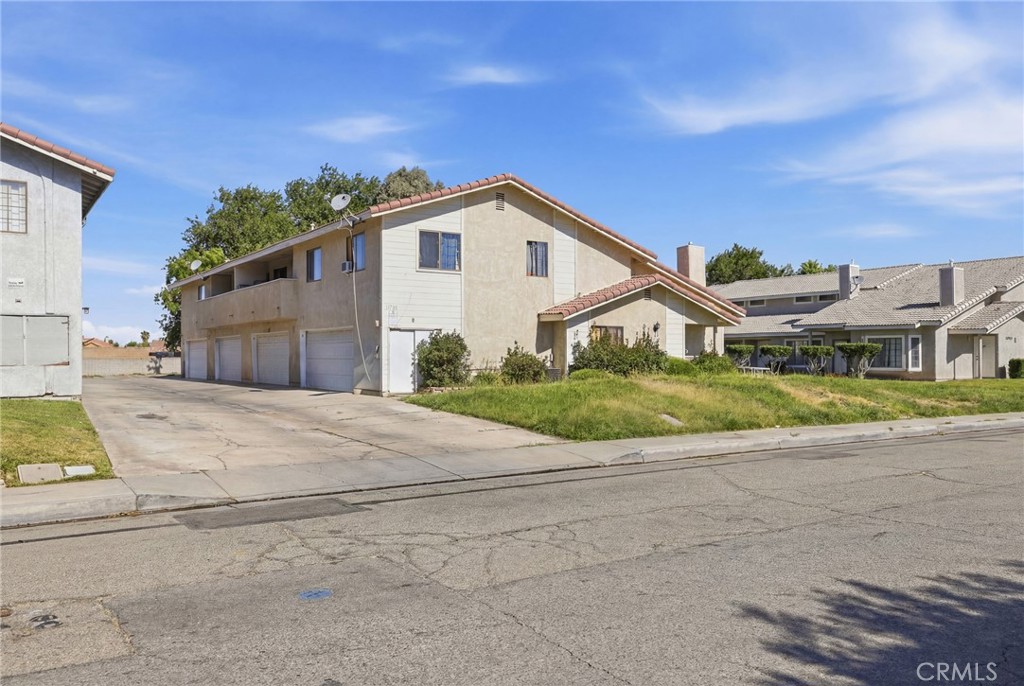
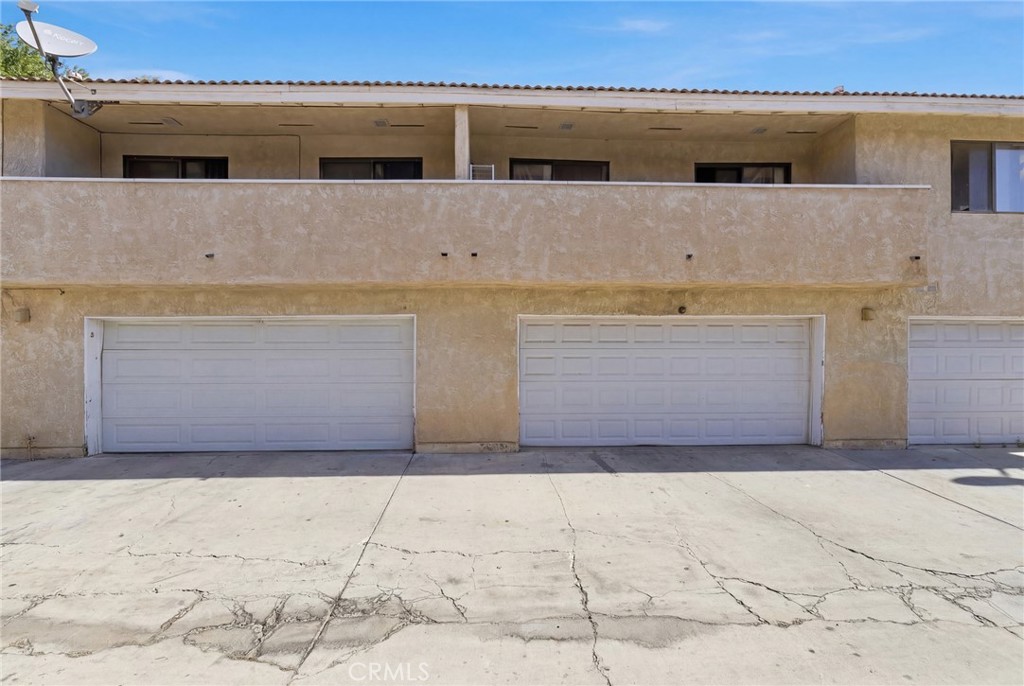
Tan two-story building with a long balcony, garage doors, and a cracked concrete driveway.
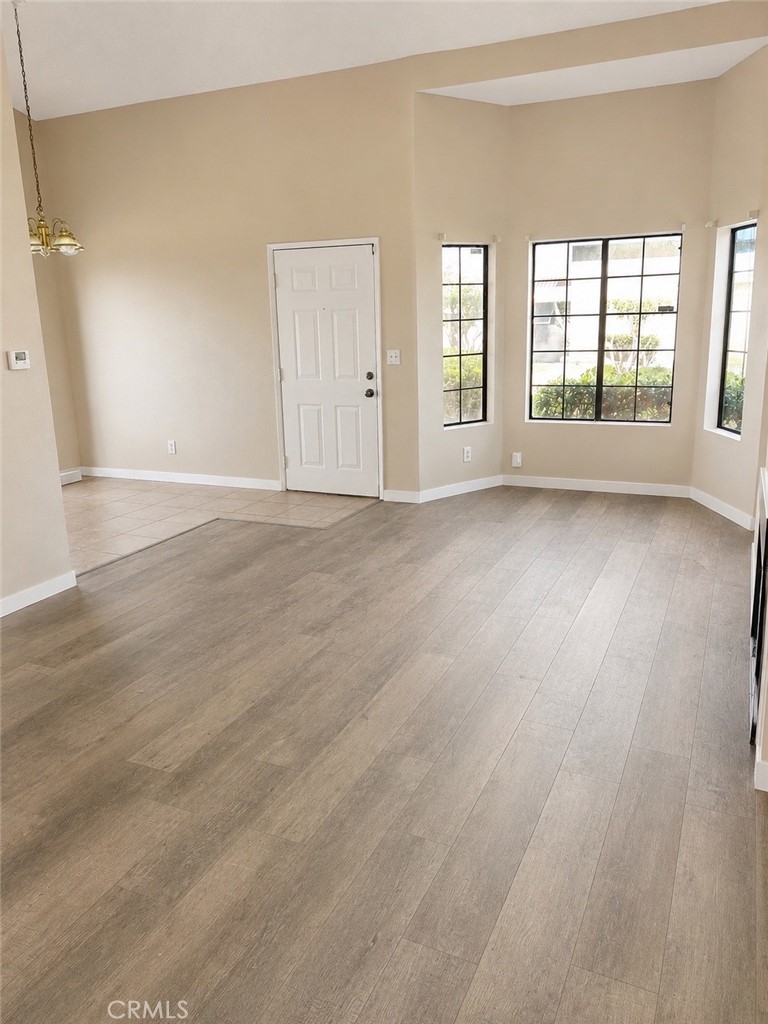
Vacant living room with wood-look flooring, a white entry door, and large black-framed windows.
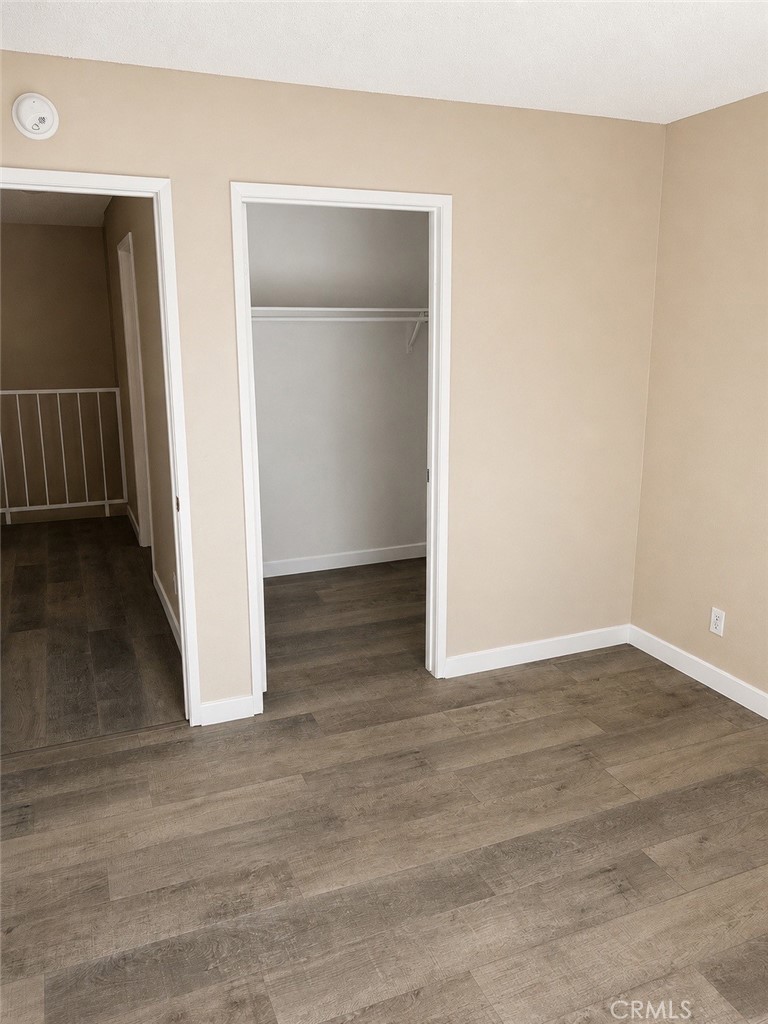
Vacant room with an open closet, beige walls, and gray-brown wood-look flooring.
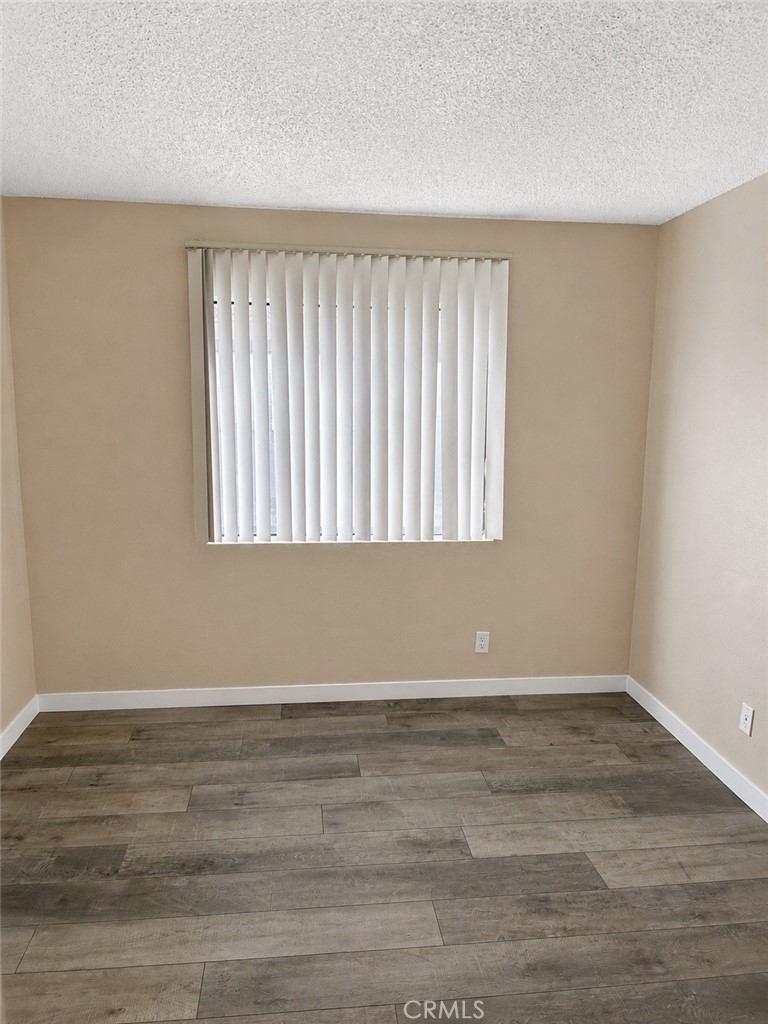
Empty room with vertical blinds and gray-brown plank flooring.
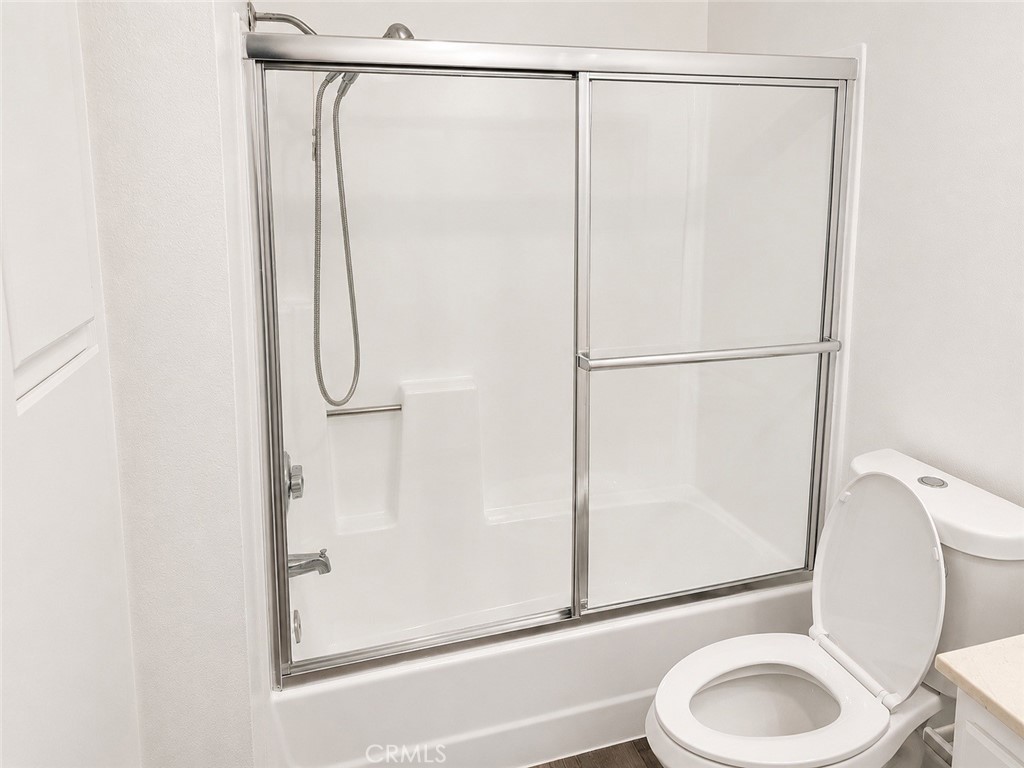
Bathroom with a white bathtub, sliding glass shower doors, handheld showerhead, and toilet.
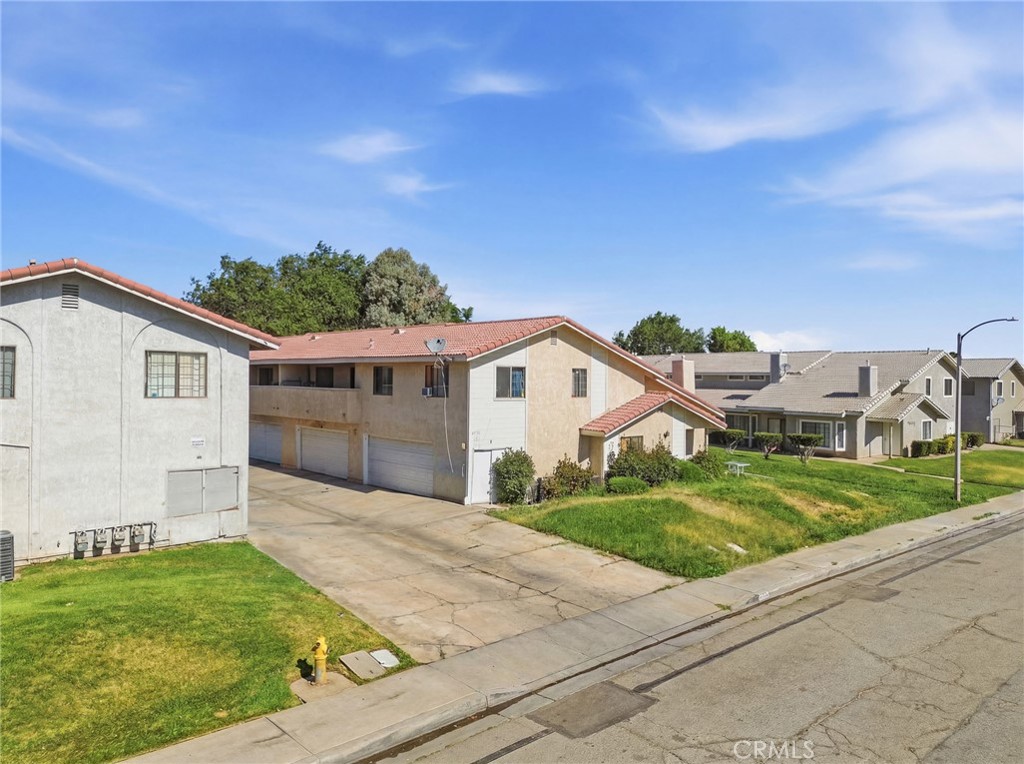
Two-story residential building with garage doors, a broad driveway, and an adjoining single-story section.
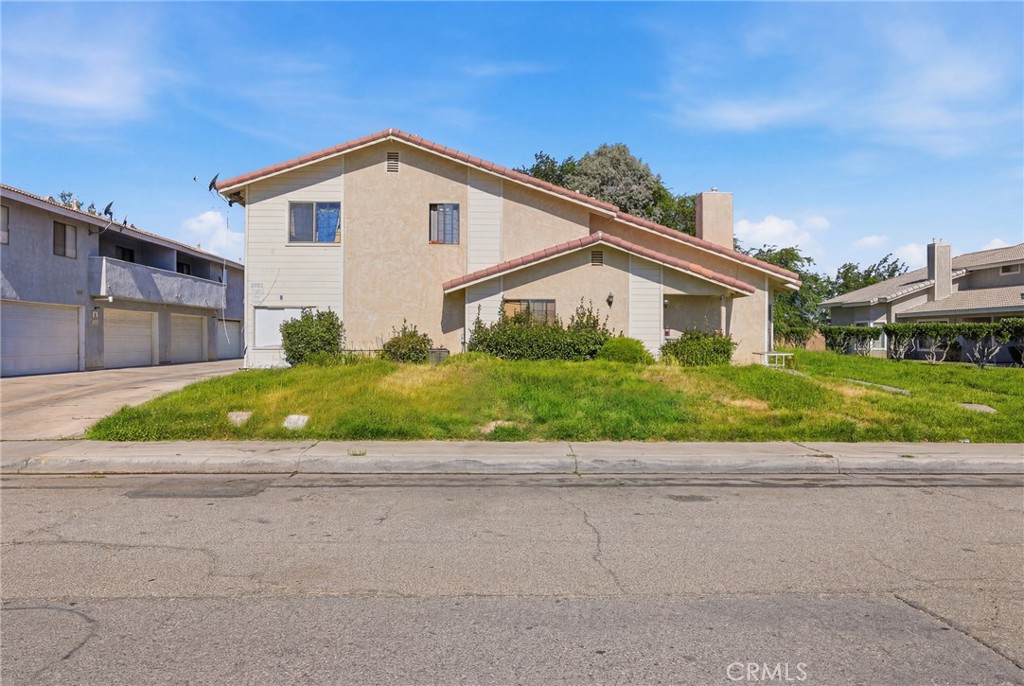
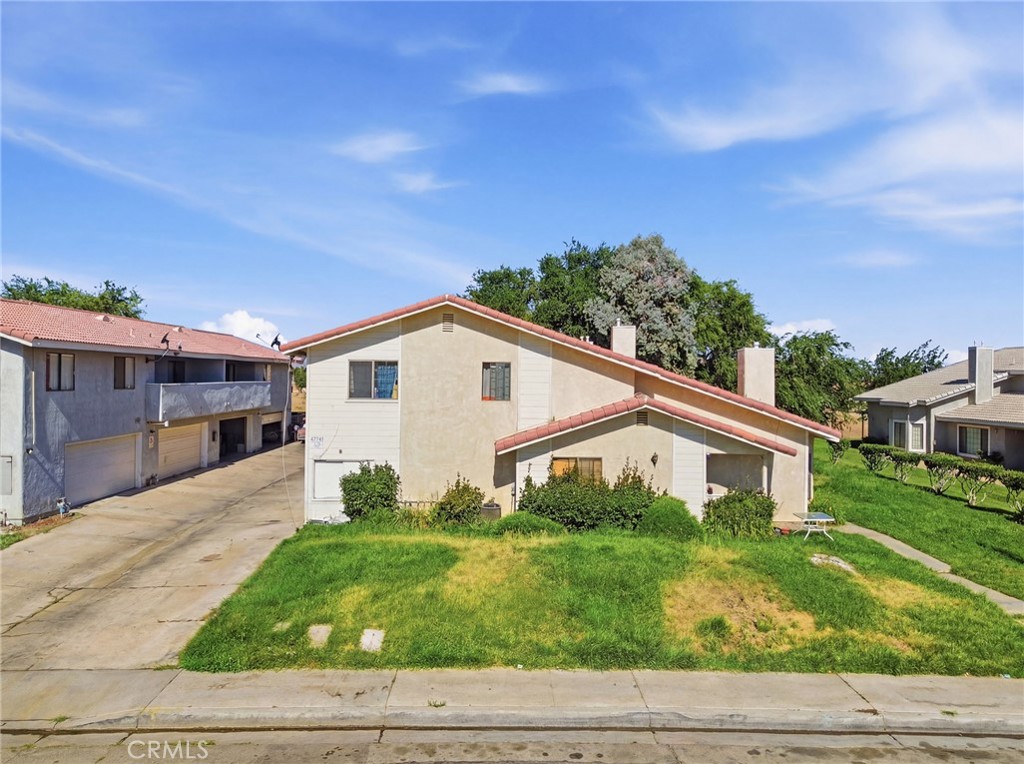
Two-story beige stucco home with a red tile roof, covered porch, and broad front lawn.
Two-story stucco house with a tile roof, covered porch, and grassy front yard.
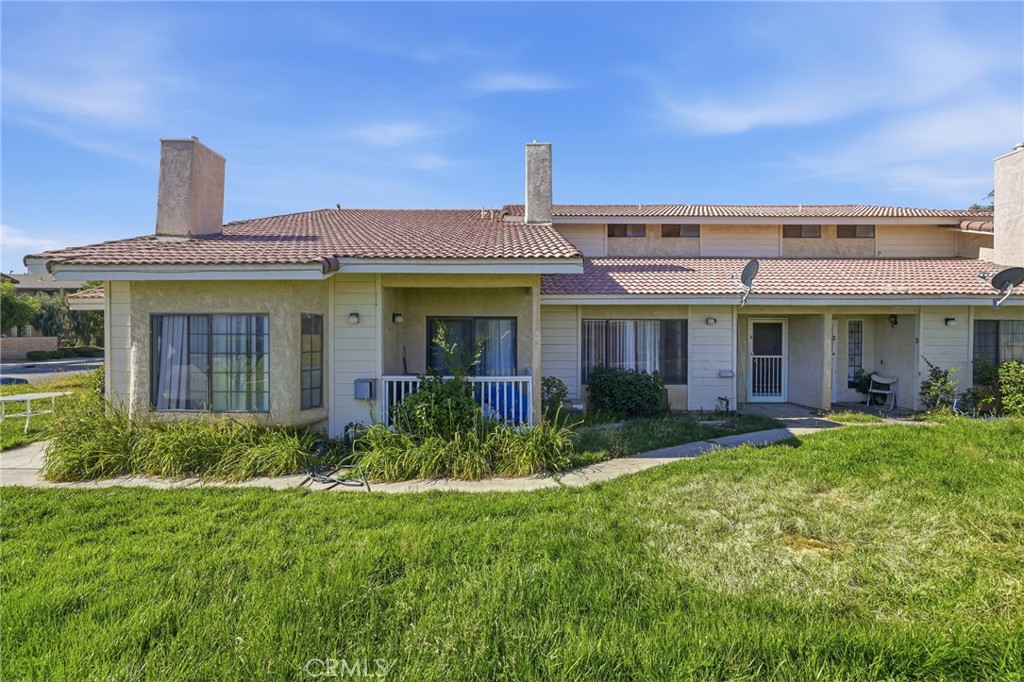
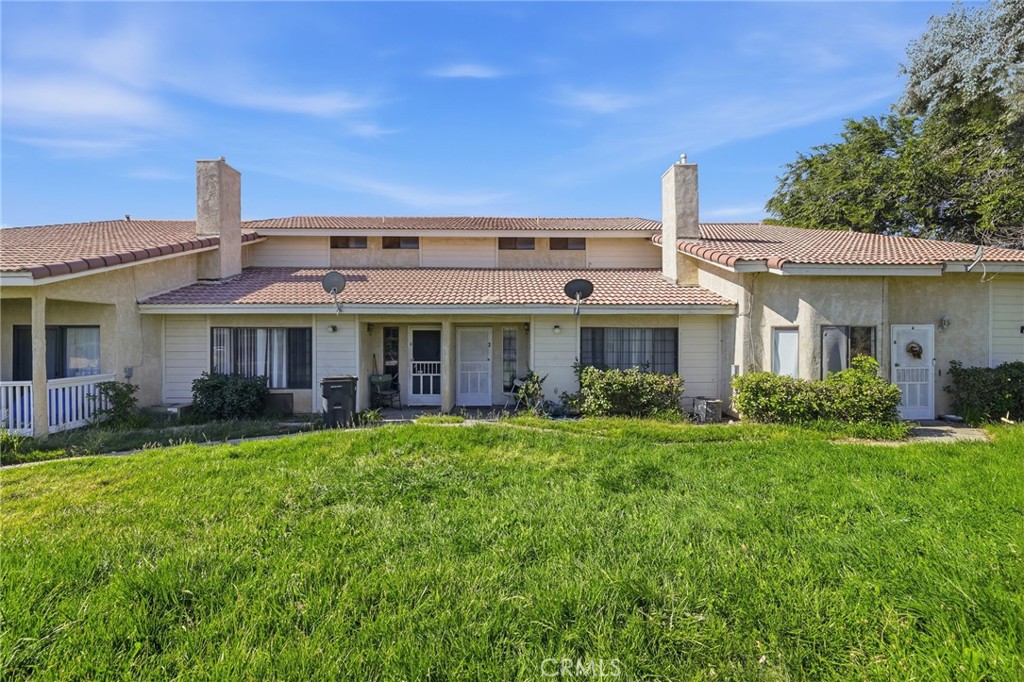
Attached residences with tiled roofs and covered patios behind a broad green lawn.
Residential building with a tiled roof and multiple entrances behind a broad green lawn.
Tan stucco building with an upper balcony, white garage doors, and a cracked concrete driveway.
Multi-unit residential buildings with garages, red tile roofs, and lawns along the street.
Beige two-story residence with red tile roofs, front lawn, and neighboring homes.
Two-story residential building with red tile roofs, a driveway, and a broad green lawn.
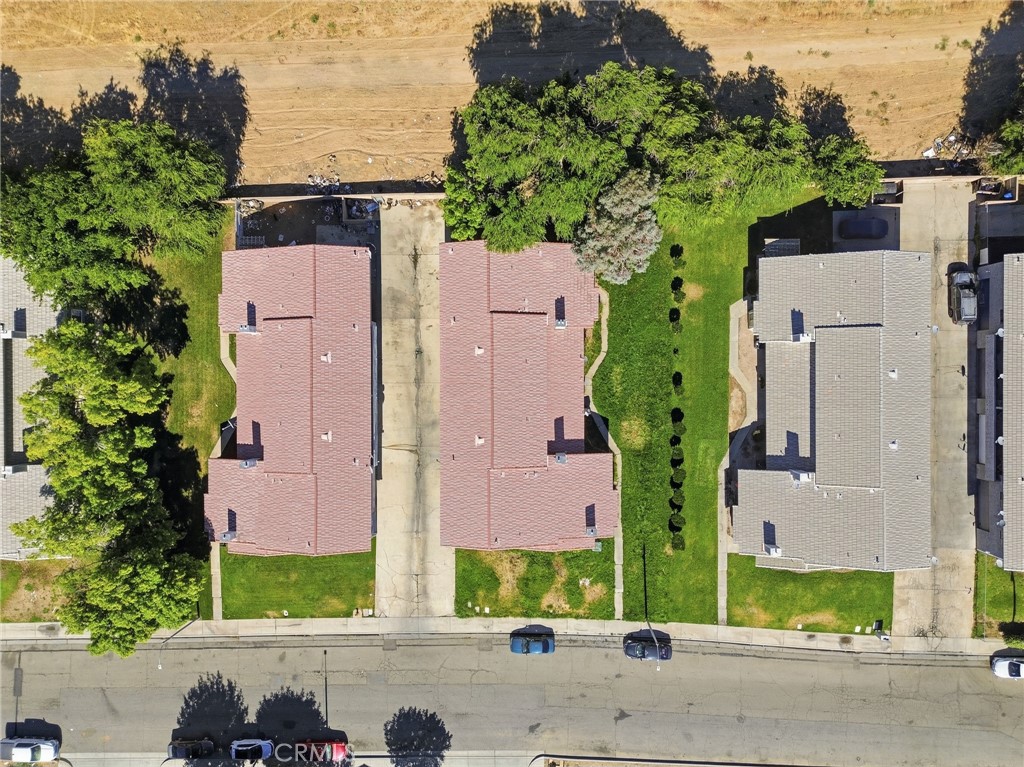
Aerial view of two pink-roof homes, landscaped yards, and neighboring properties along a street.
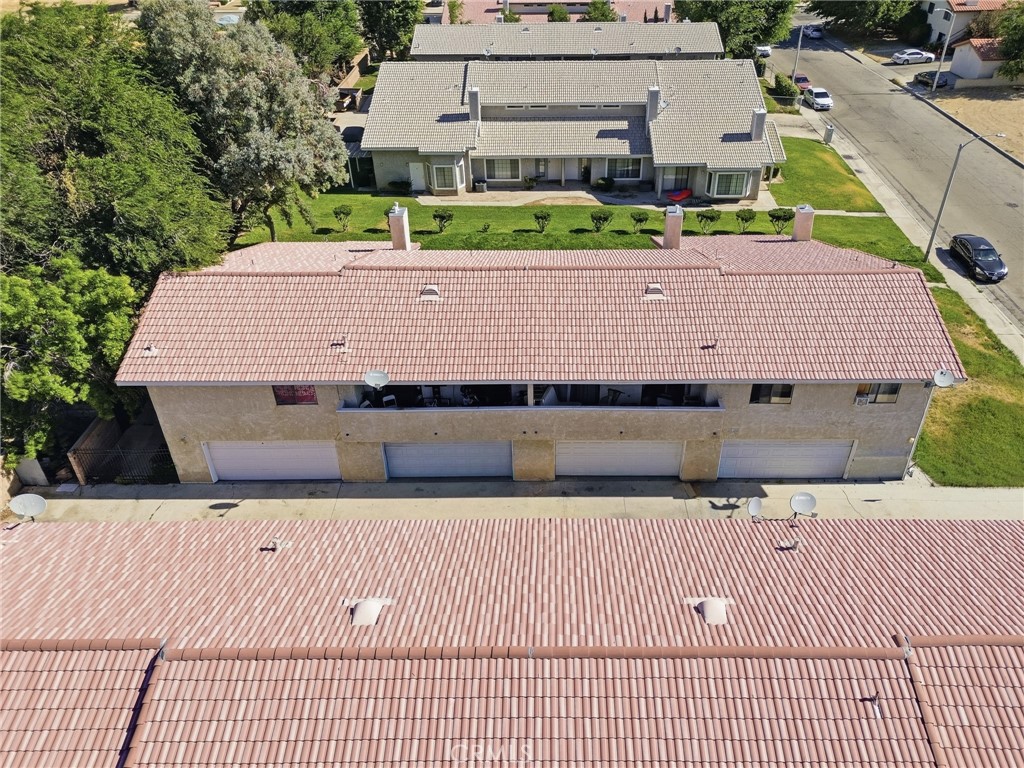
Aerial view of a long tan building with a tiled roof and multiple garage doors.
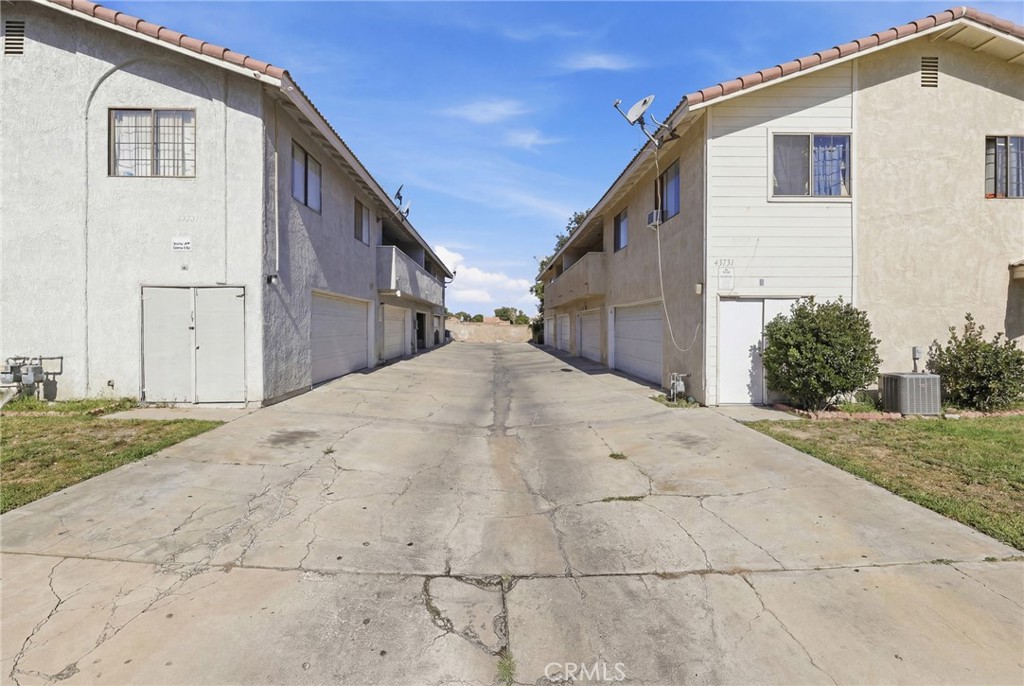
Driveway between two-story residential buildings with rows of garage doors.
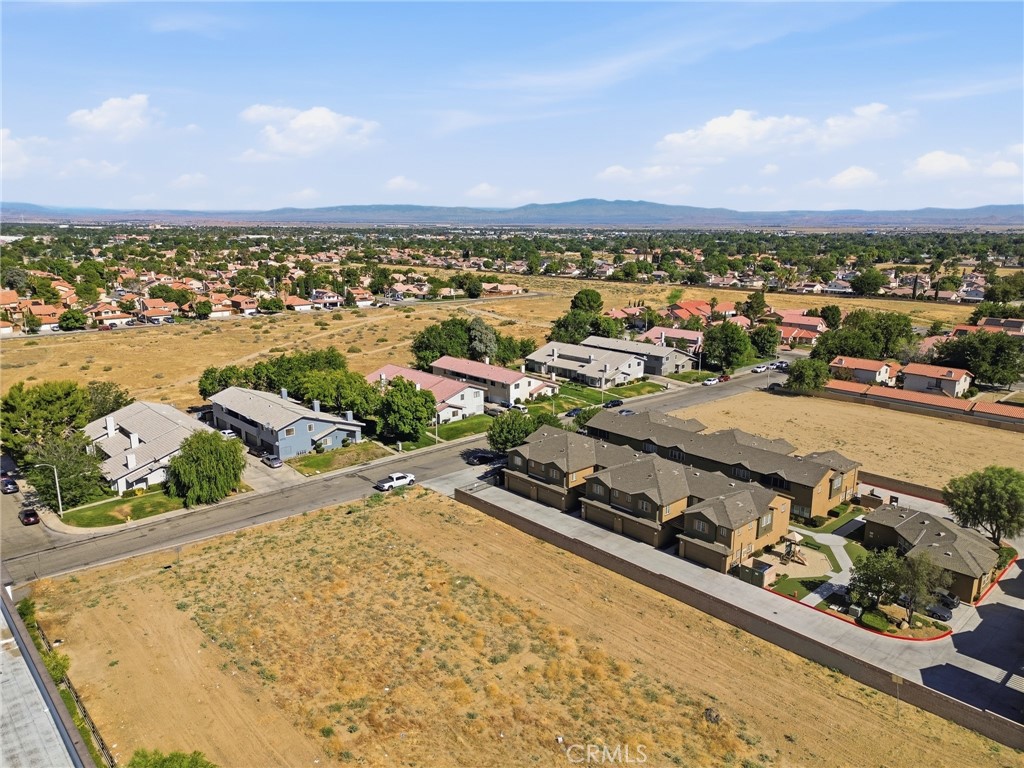
Aerial view of a vacant lot beside homes, with Lancaster neighborhoods and distant hills.
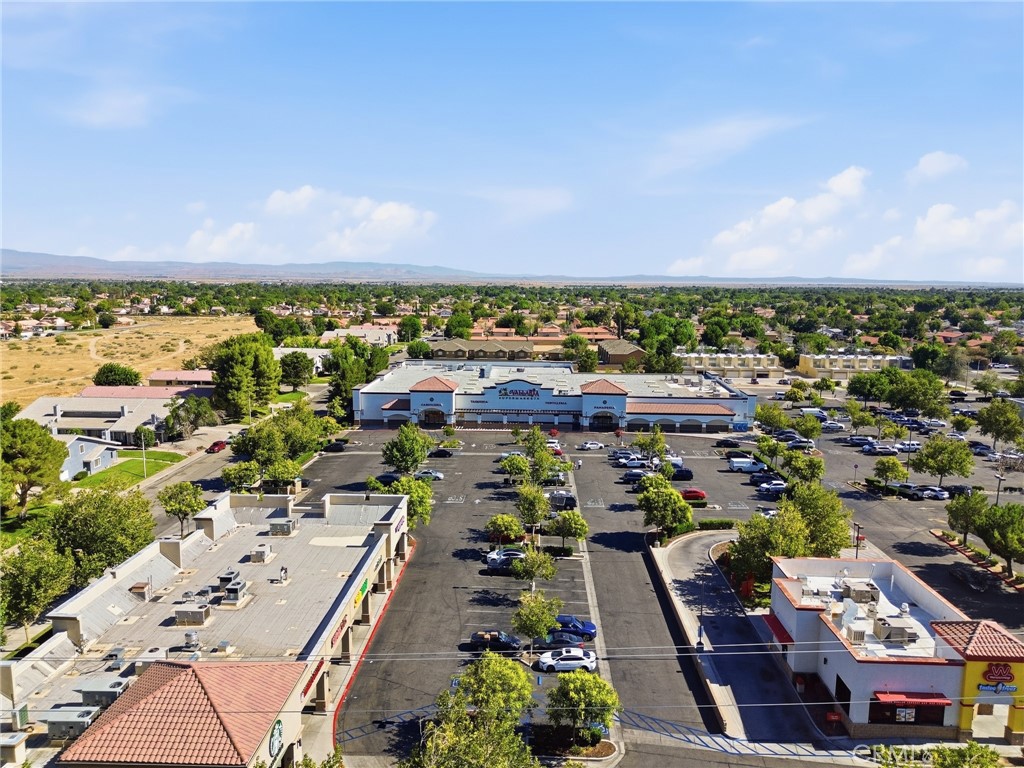
Aerial view of a shopping center and parking lot, with homes and distant hills beyond.
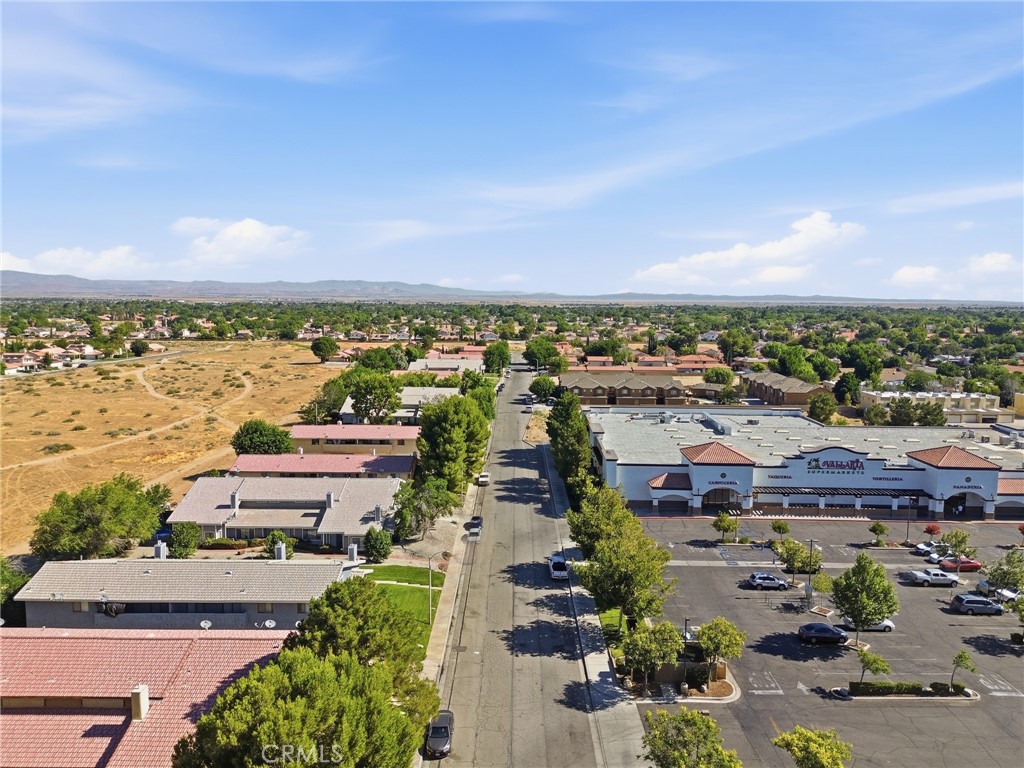
Aerial view of a Lancaster street, with homes, a shopping center, and open dry land nearby.
VIEW PHOTOS
Listed by Sergei Hovsepyan CA DRE# 01992656 with Real Brokerage Technologies, Inc. 818-929-1158
$1,106,000

43731 8th Street E

4,468 Sq.Ft. 0.27 Acres

Description

Exceptional investment opportunity in the heart of Downtown Lancaster! This well-maintained quadruplex offers 9 bedrooms, 4.5 bathrooms, and approximately 4,468 square feet of living space across four separate units. The property is currently operating at an approximately 6% cap rate, with the potential for increased returns. The building features four spacious units, each with its own thoughtfully designed floor plan, private two-car garage, separate gas and electric meters, and individual laundry hookups, providing convenience for tenants and efficient property management. Ideally located near schools, shopping centers, restaurants, supermarkets, gas stations, and with easy access to nearby freeways, this income-producing property offers strong rental appeal in a desirable Downtown Lancaster location. Whether you're looking to expand your investment portfolio or acquire a multi-unit asset with excellent long-term potential, this fourplex is an opportunity not to be missed. Property is tenant occupied. Please do not disturb tenants.

Share Property

Location

43731 8th Street E, Lancaster, CA 93535

Status

For Sale
Sergei Hovsepyan

Sergei Hovsepyan

TITLE

REALTOR®

Mortgage Calculator

Estimate your monthly mortgage payment, including the principal and interest, property taxes, and HOA. Adjust the values to generate a more accurate rate.

All estimates are provided for informational purposes only. Actual amounts may vary.
$0,000 Your Payment 20 15 65
$0,000 Your Payment

Property Amenities

Interior
Laundry room Washer Hookup, Electric Dryer Hookup, Gas Dryer Hookup, Inside
Fireplace Living Room
Appliances Dishwasher, Gas Oven, Gas Range, Microwave, Refrigerator
Flooring Laminate, Tile
Other Interior Features Balcony, Ceiling Fan(s), Open Floorplan, Storage, Bedroom on Main Level, Main Level Primary
Area & Lot
Total area 4,468 Sq.Ft.
Lot Area 0.27 Acres
Living area 4,468 Sq.Ft.
MLS® ID SR26151223
Year Built 1987
View Description Neighborhood,Trees/Woods
Architecture Styles Traditional
Type Multi-Family
Status For Sale
Exterior
Stories 2
Pool None
Air conditioning Wall/Window Unit(s)
Heat type Forced Air
Disability Features Parking
Water Source Public
Garage Space 8.0
Security Features Carbon Monoxide Detector(s), Smoke Detector(s), Security Lights
Sewer Public Sewer
Other Exterior Features Lighting
Parking Direct Access, Garage, Garage Faces Side
Lot Features 0-1 Unit/Acre, Front Yard, Lawn, Landscaped, Level, Sprinkler System
Roof Tile
Utilities Cable Available, Electricity Connected, Natural Gas Connected, Phone Available, Sewer Connected, Water Connected
Finance
Sales Price $1,106,000
Single-story residences with tiled roofs beside a broad lawn and mature shade tree.

Schedule a Showing

We would love to show you our beautiful property. Please select your preferred date and time below. An agent will be in touch shortly to confirm your appointment.

Schedule a Showing

We would love to show you our beautiful property. Please select your preferred date and time below. An agent will be in touch shortly to confirm your appointment.

Thank you for your interest in 43731 8th Street E, Lancaster, CA 93535. We are reviewing your request and will be in touch shortly!

Work With Sergei

Let’s make your next move the right one. I take pride in offering real guidance, clear communication, and a stress-free experience from start to finish. If you're ready to buy, sell, or just explore your options — I’m here to help.